
When it came to designing our cabin, I knew I wanted to bring in a pro who could bring out the full potential of this special space while also ensuring that our style was kept top of mind, and functioned perfectly for our family. Our interior designer, Tiare Watson was just the person to bring on for this project, and today, I wanted to share 10 of her top tips for designing your space! Grab a coffee and let’s get into it.
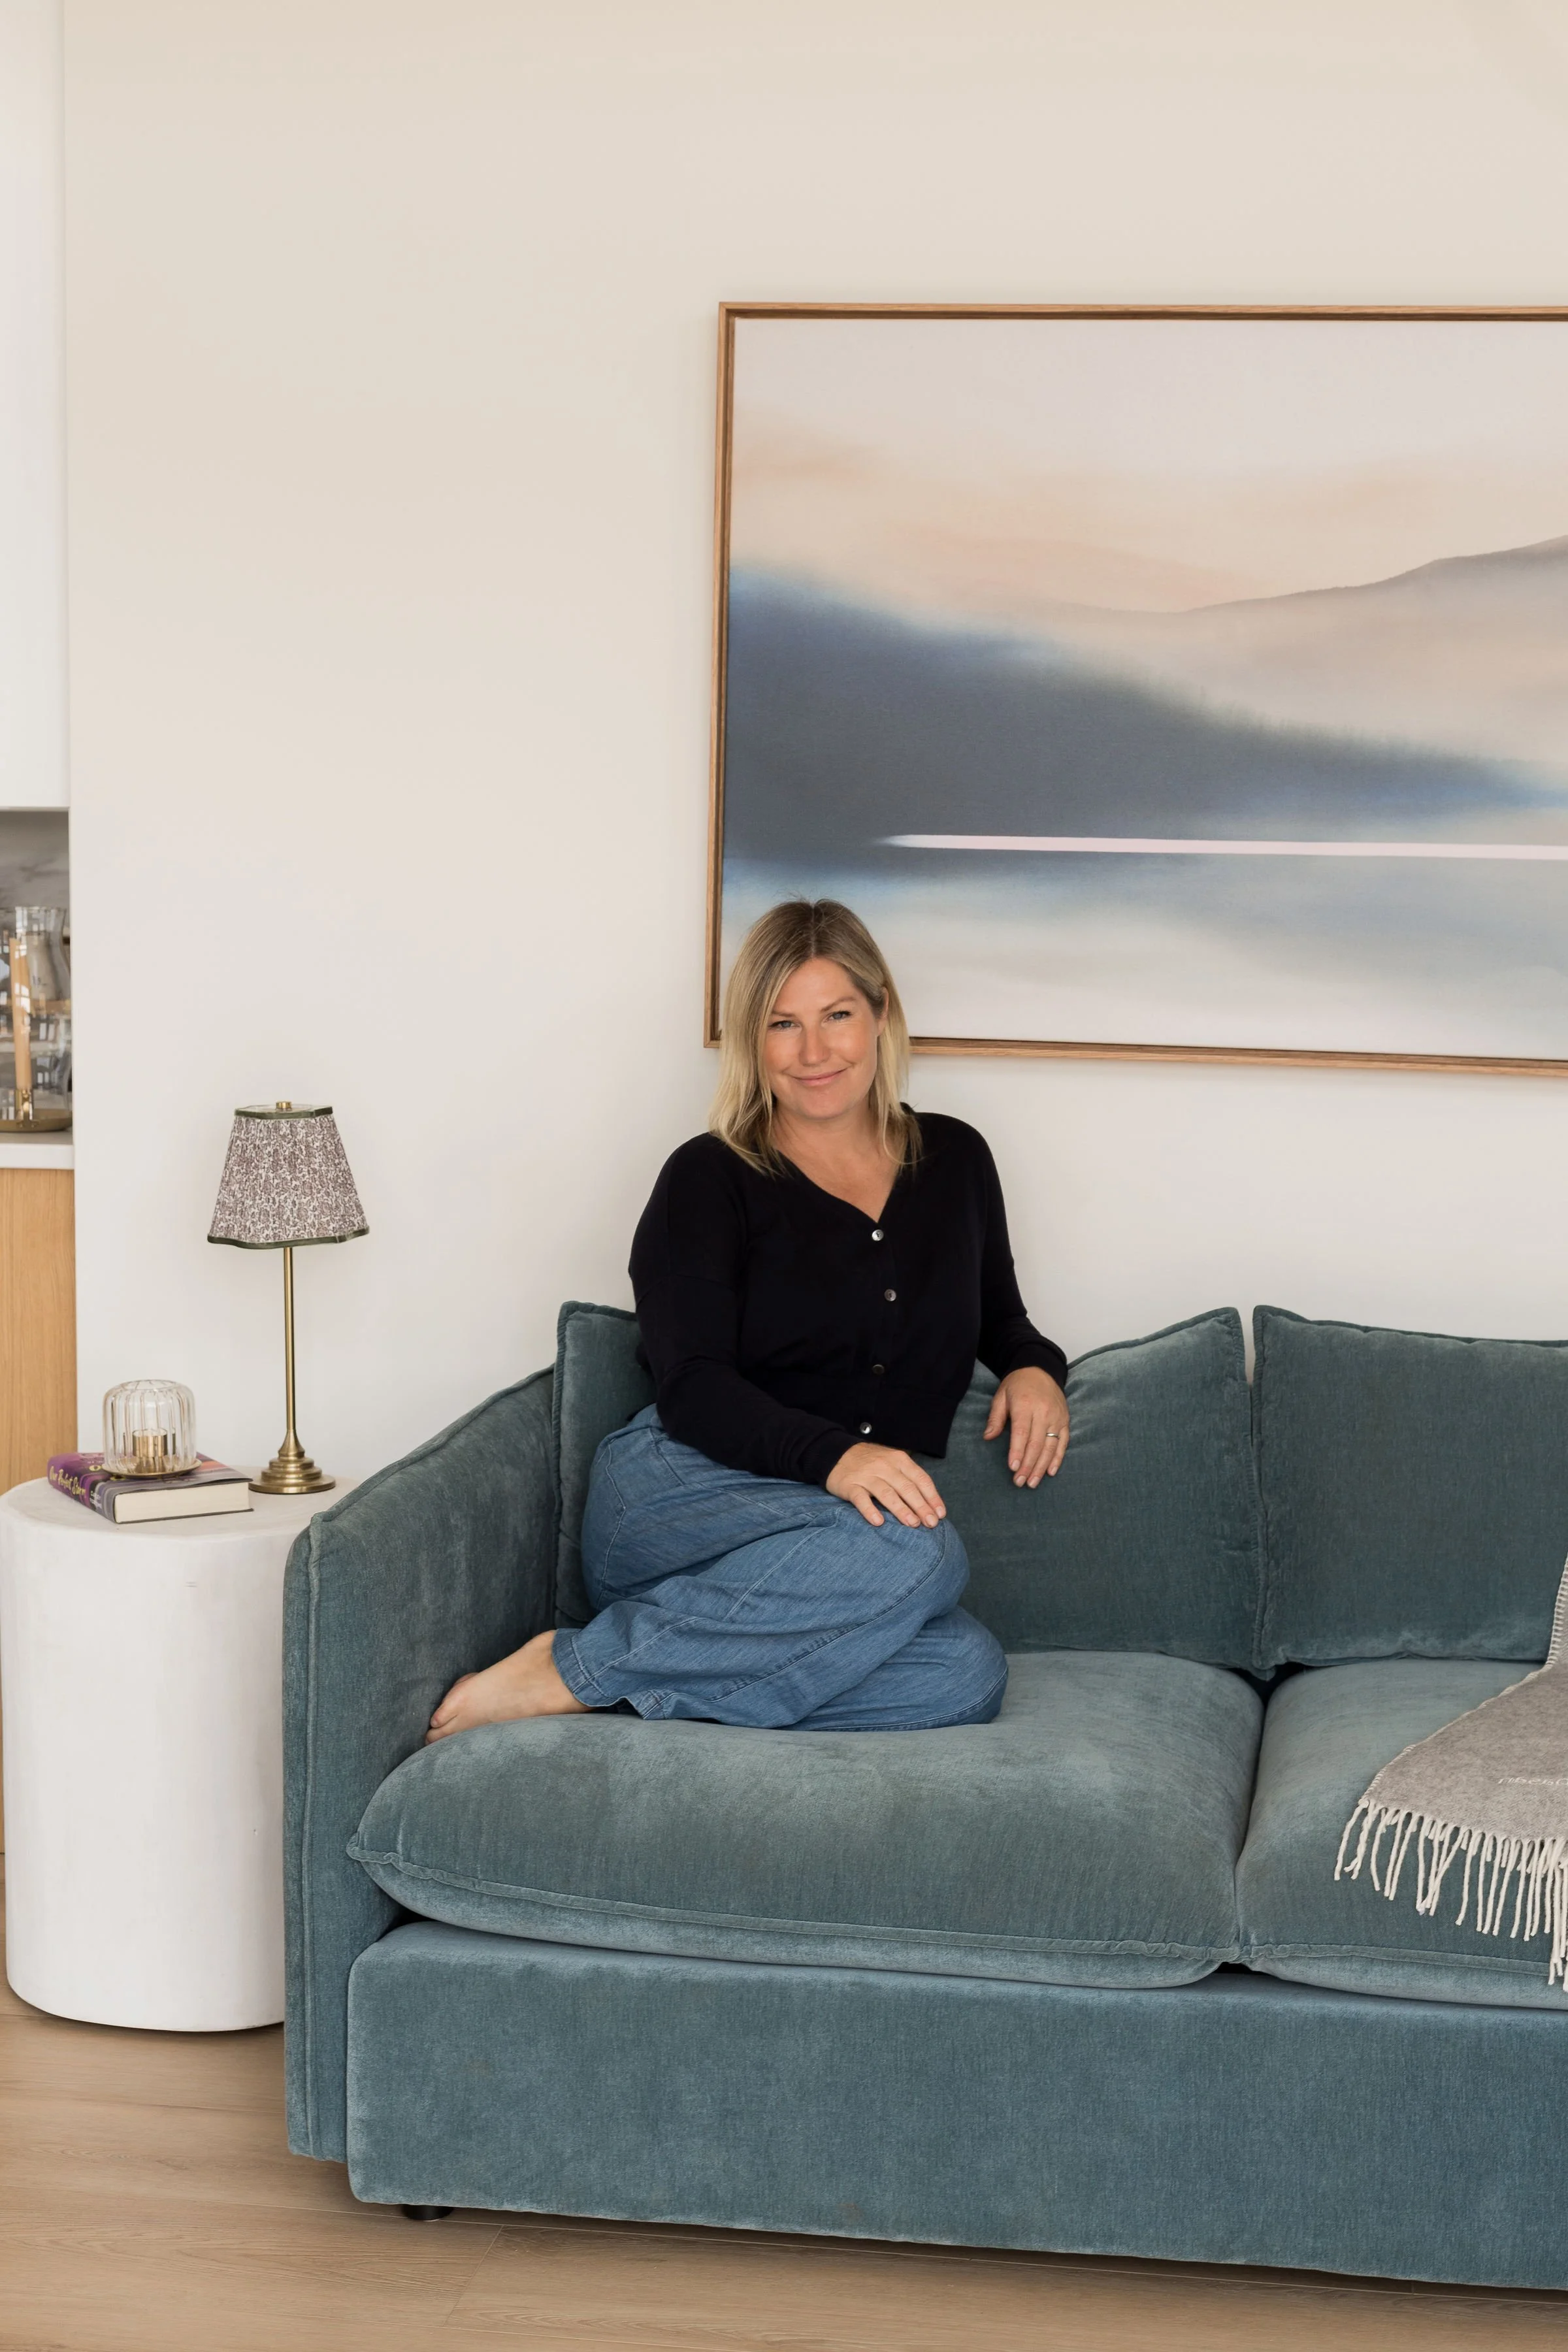
1. A Beautiful Layout Must also Function
When it comes to the layout of the cabin, we wanted to make sure that it looked beautiful, while also making sense for our family. Our designer refined the existing plans around the furniture that we wanted & purchased for the space, and included space for clearances and how we planned to use the cabin.
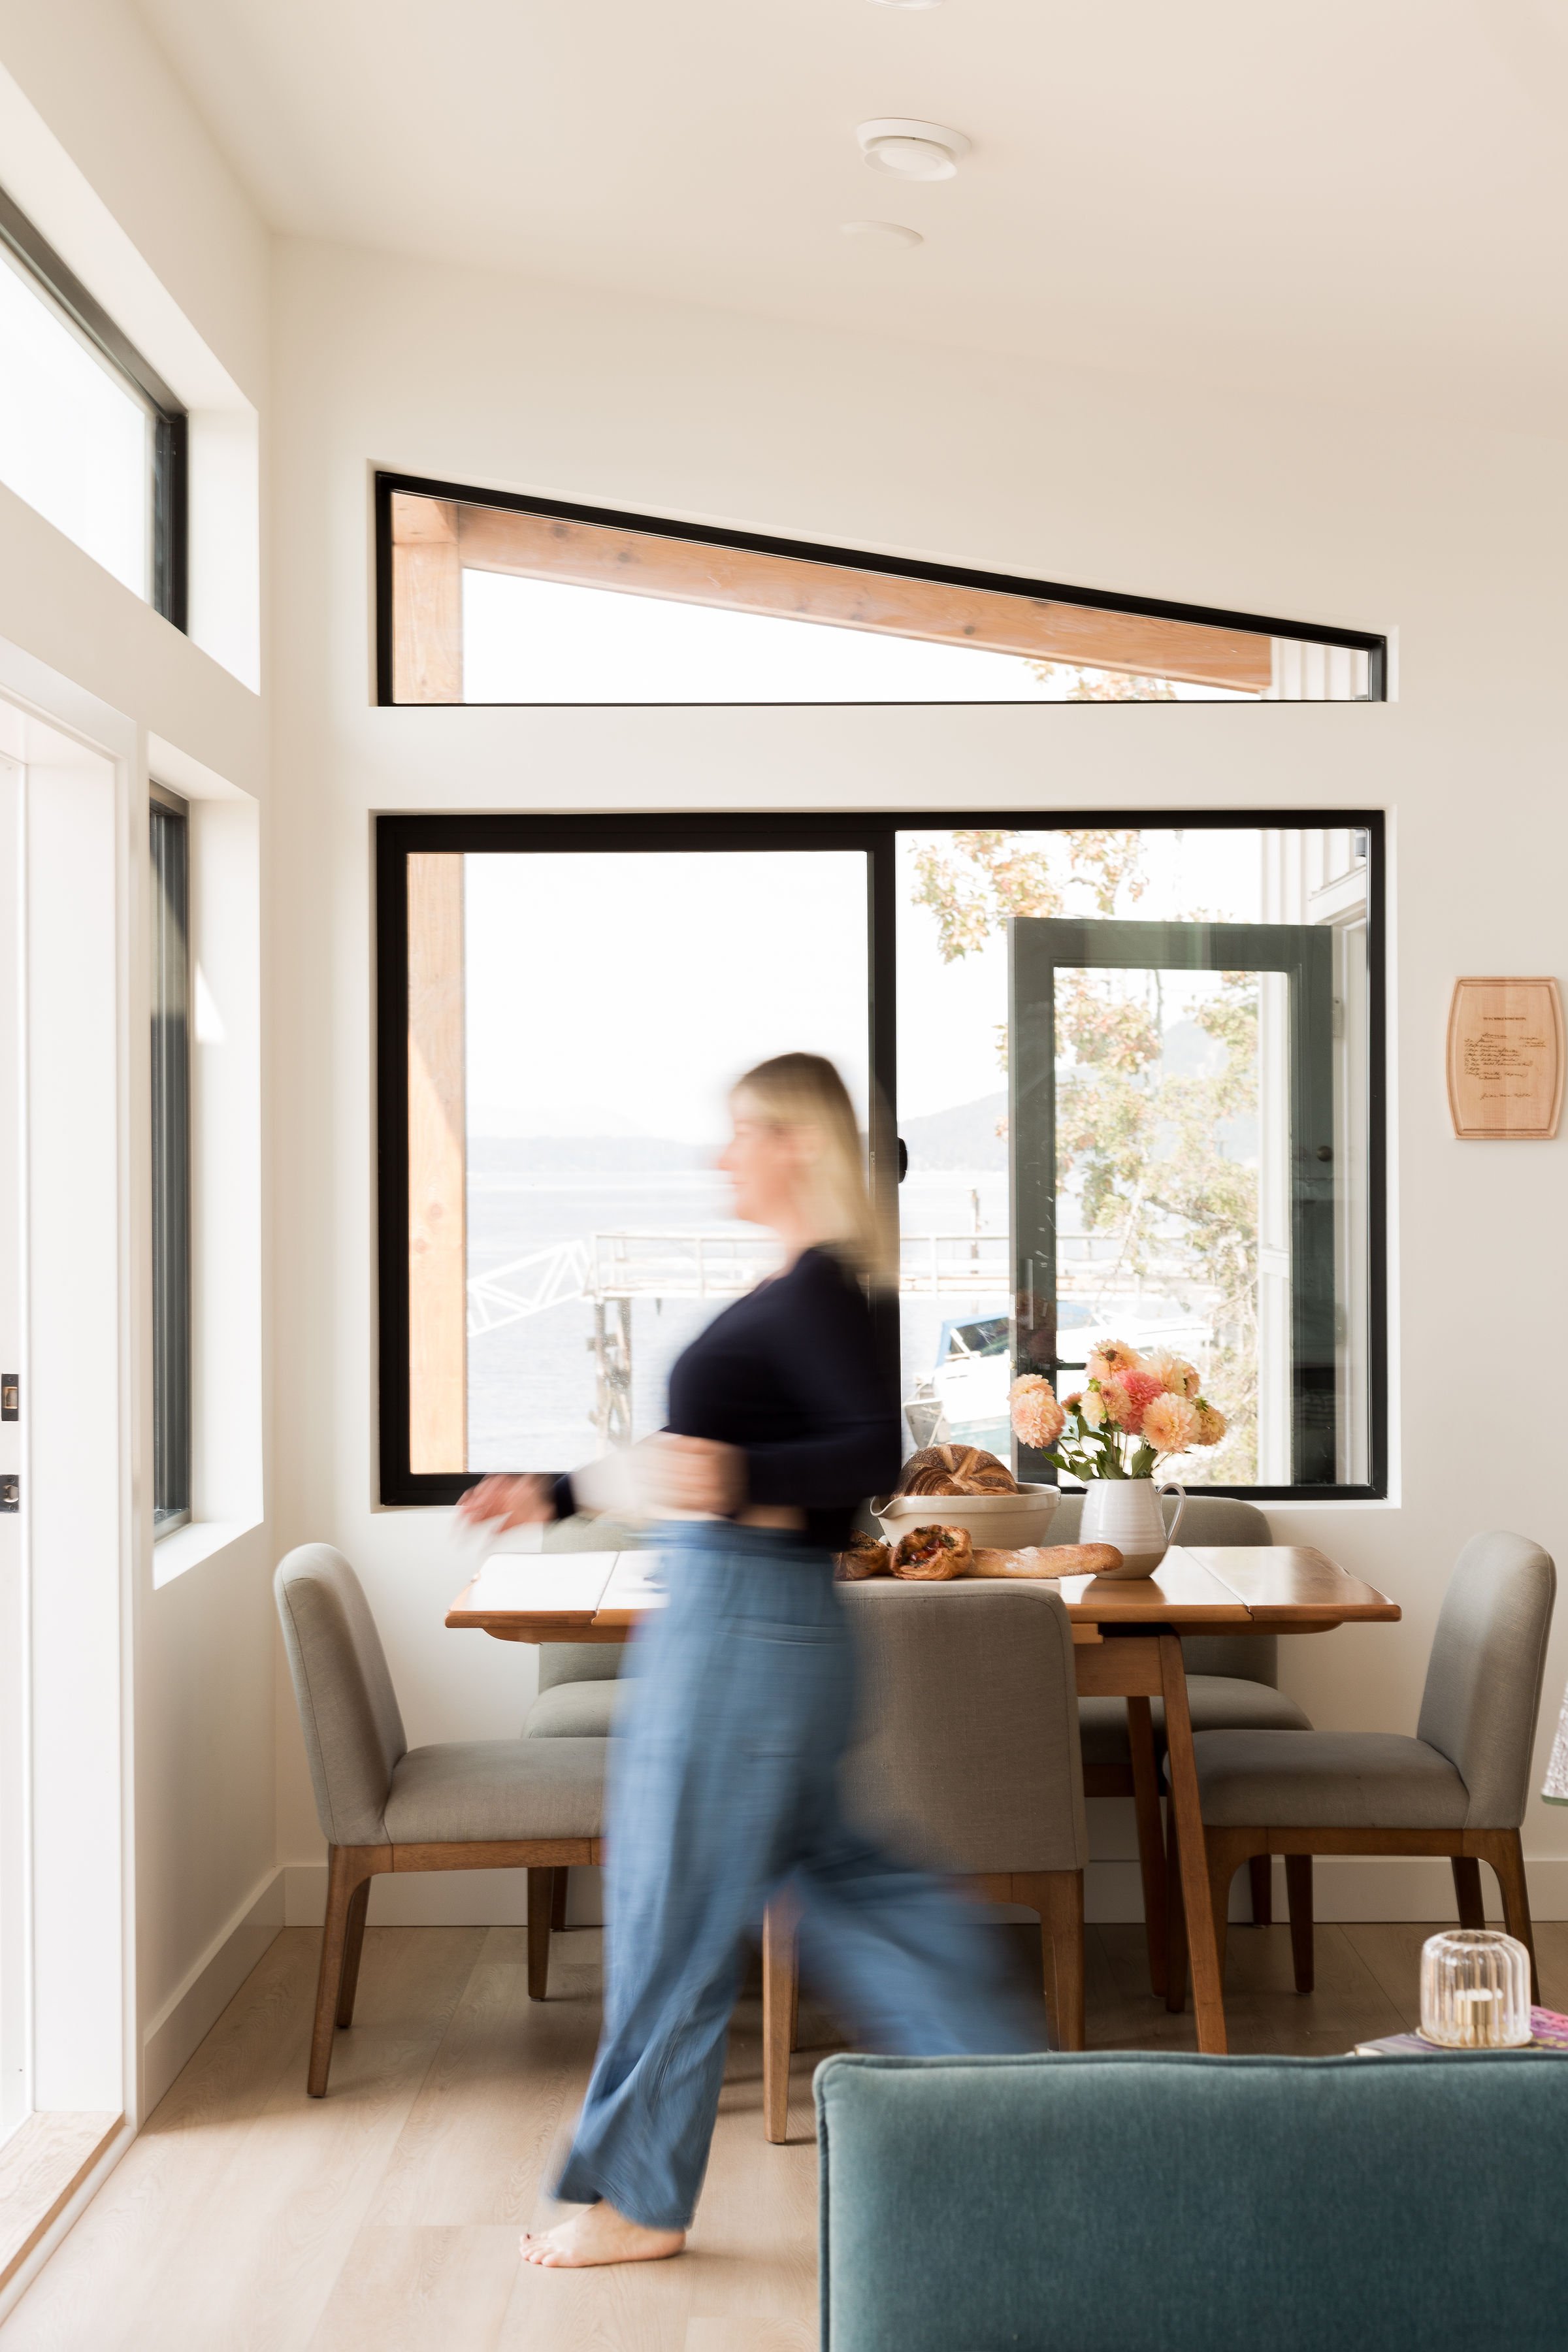
2. Treat the View like Artwork
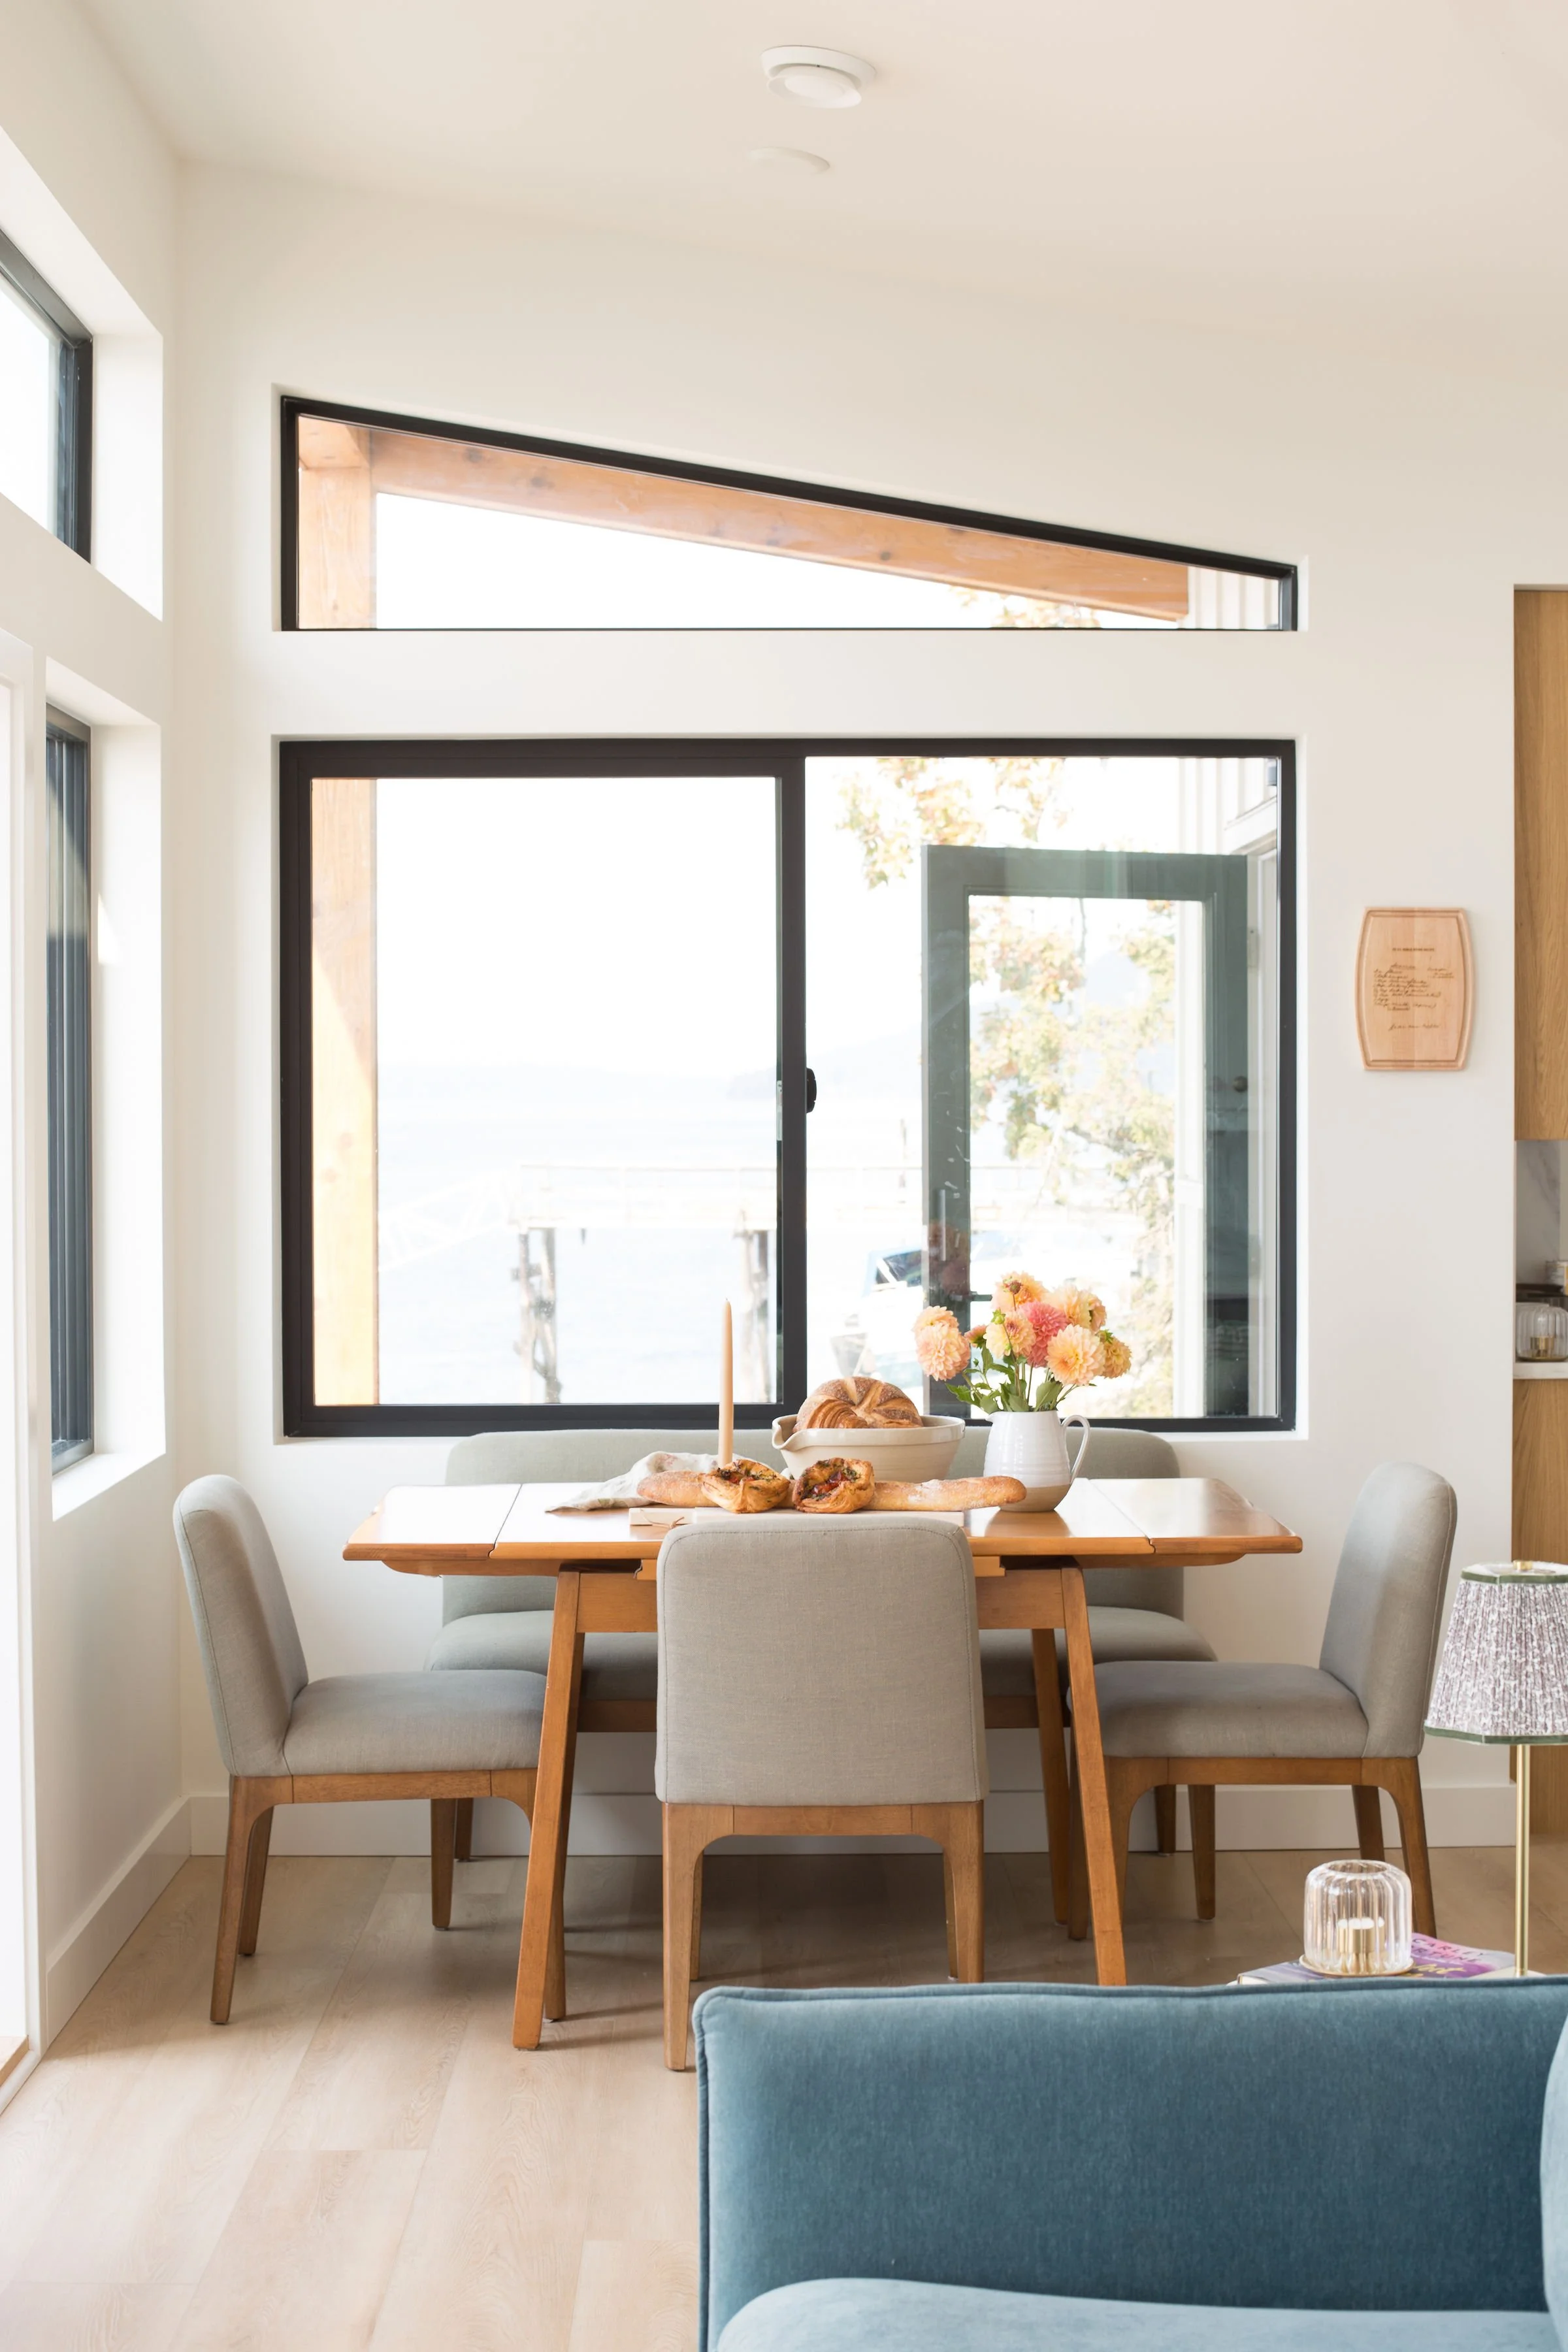
There’s no denying that with a view like this, you highlight it — so that’s exactly what we did! We went with black window frames with minimal detailing in the panes to give the view of the water a feeling of being like a piece of art on the walls. Our motorized shades from VistaShades also blend seamlessly into these windows, so when they’re not in use, it still gives the same look!
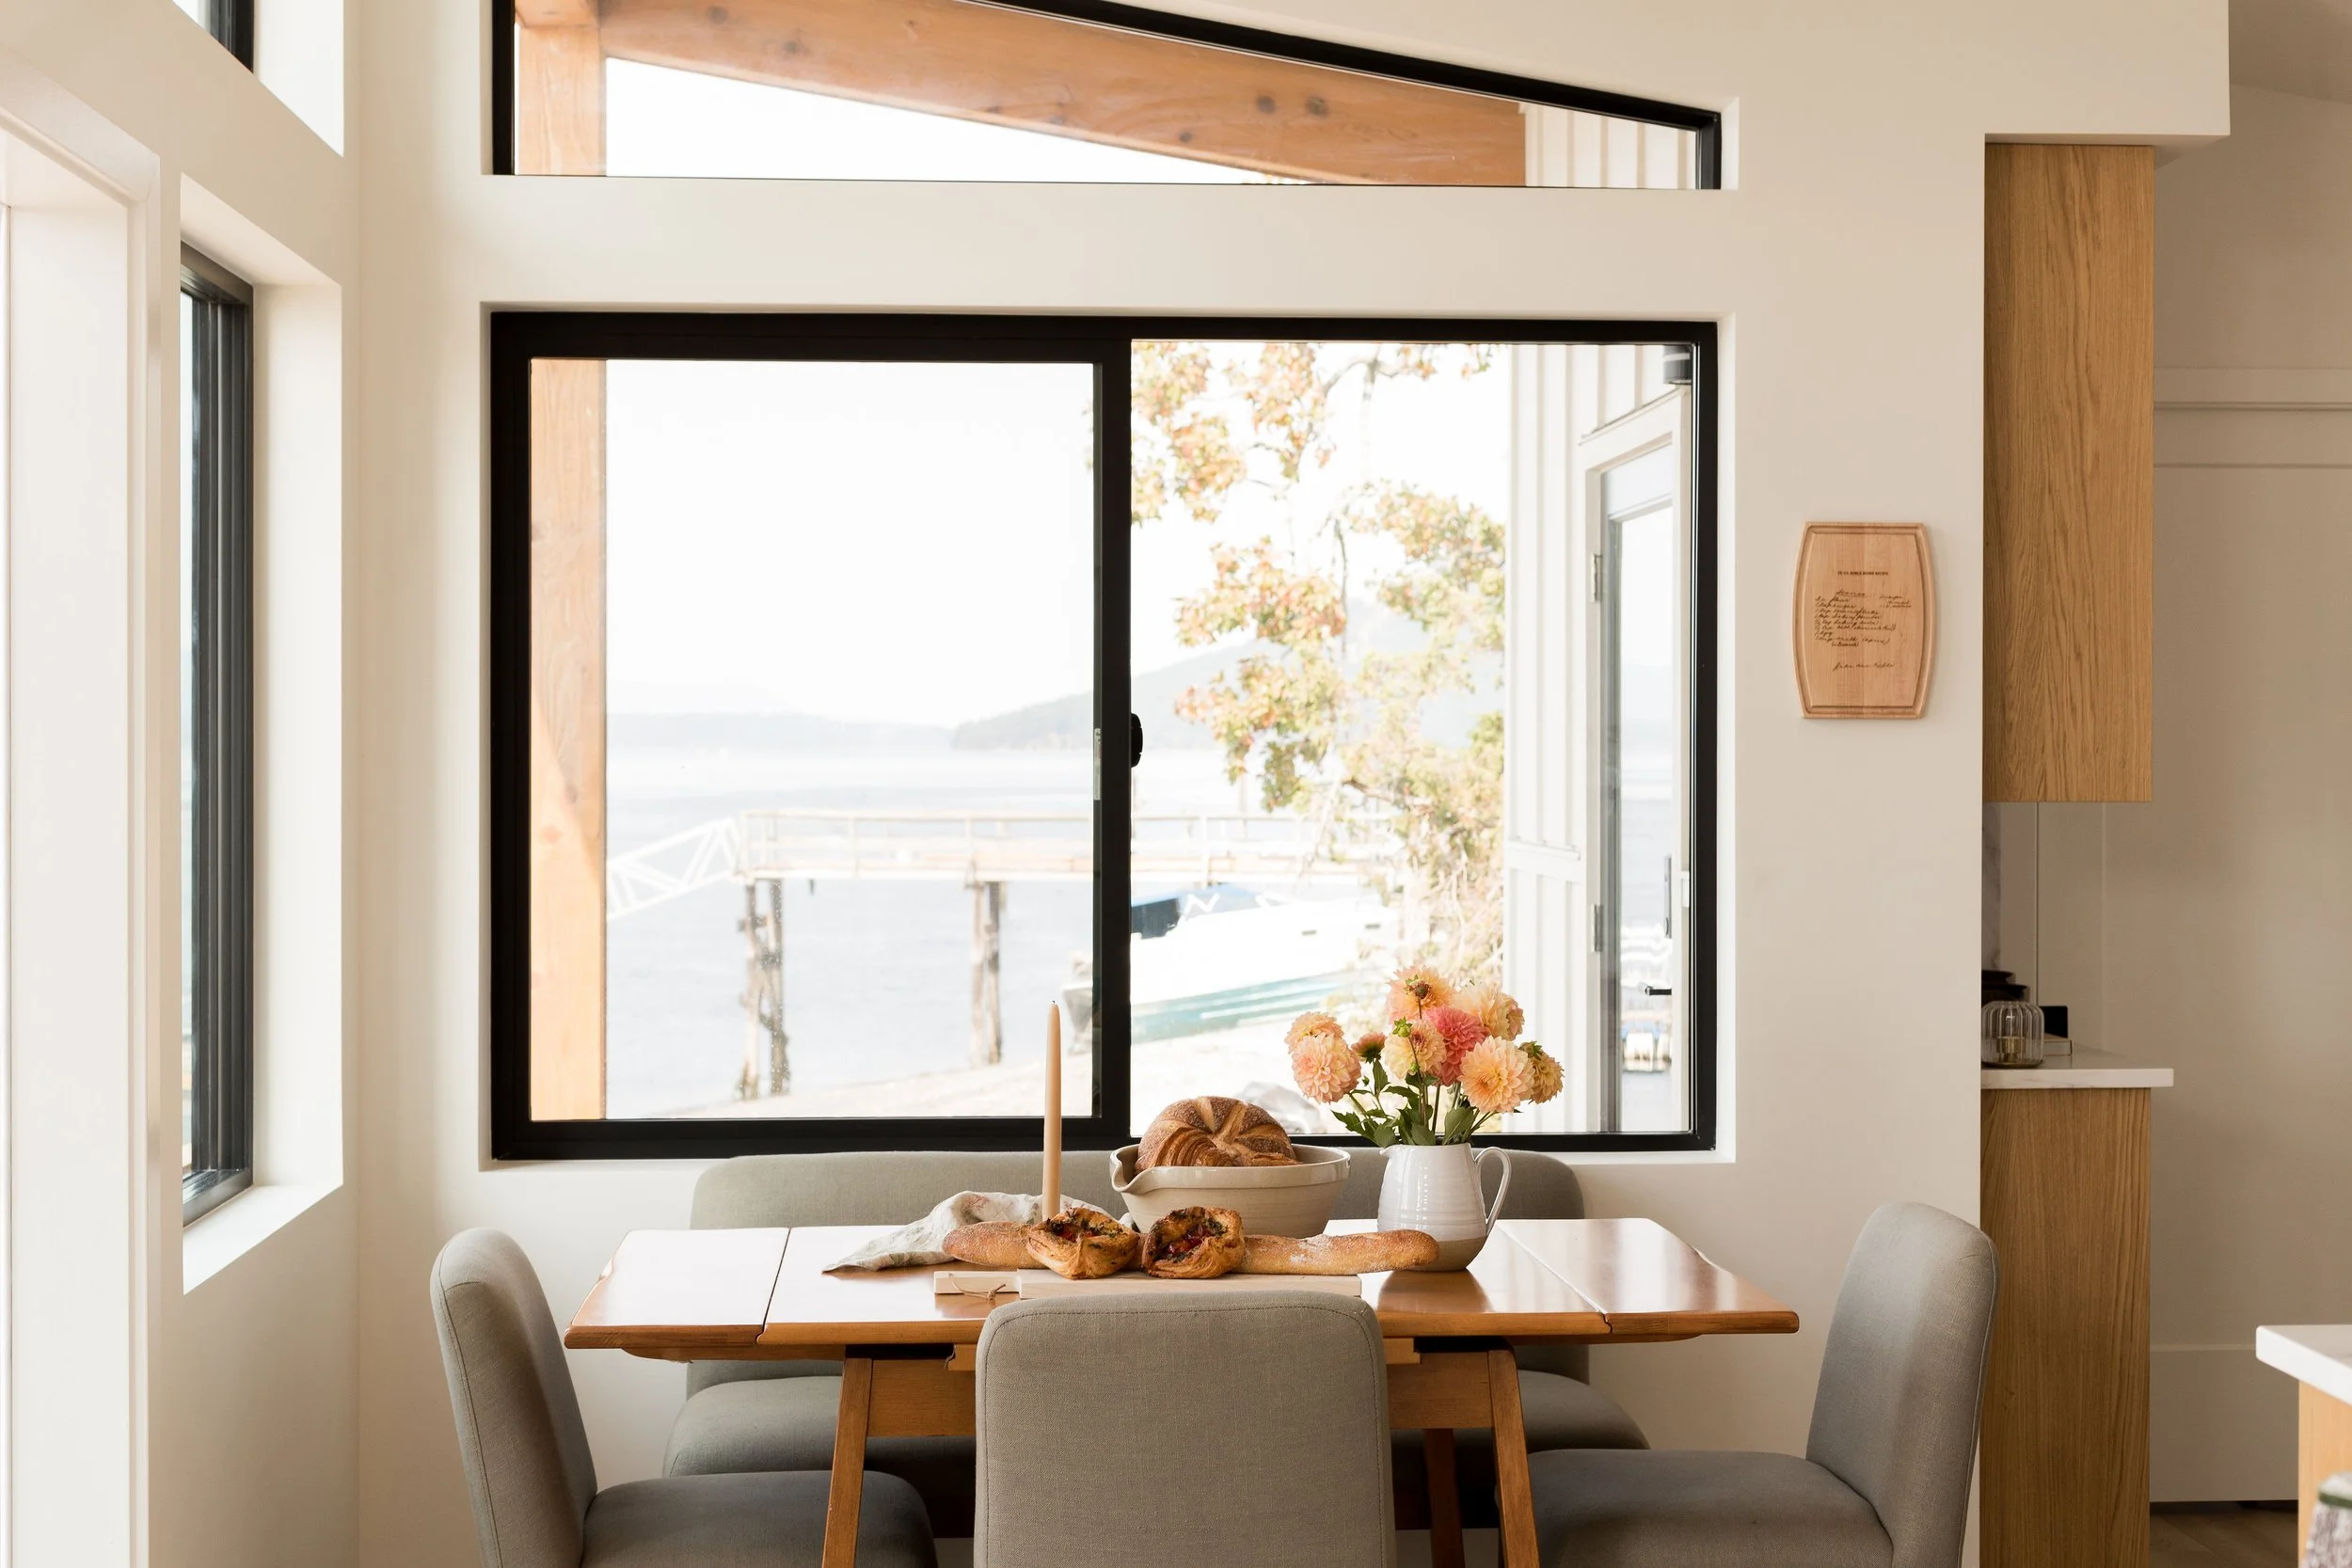
3. A Small Kitchen Needs Visible Breathing Room
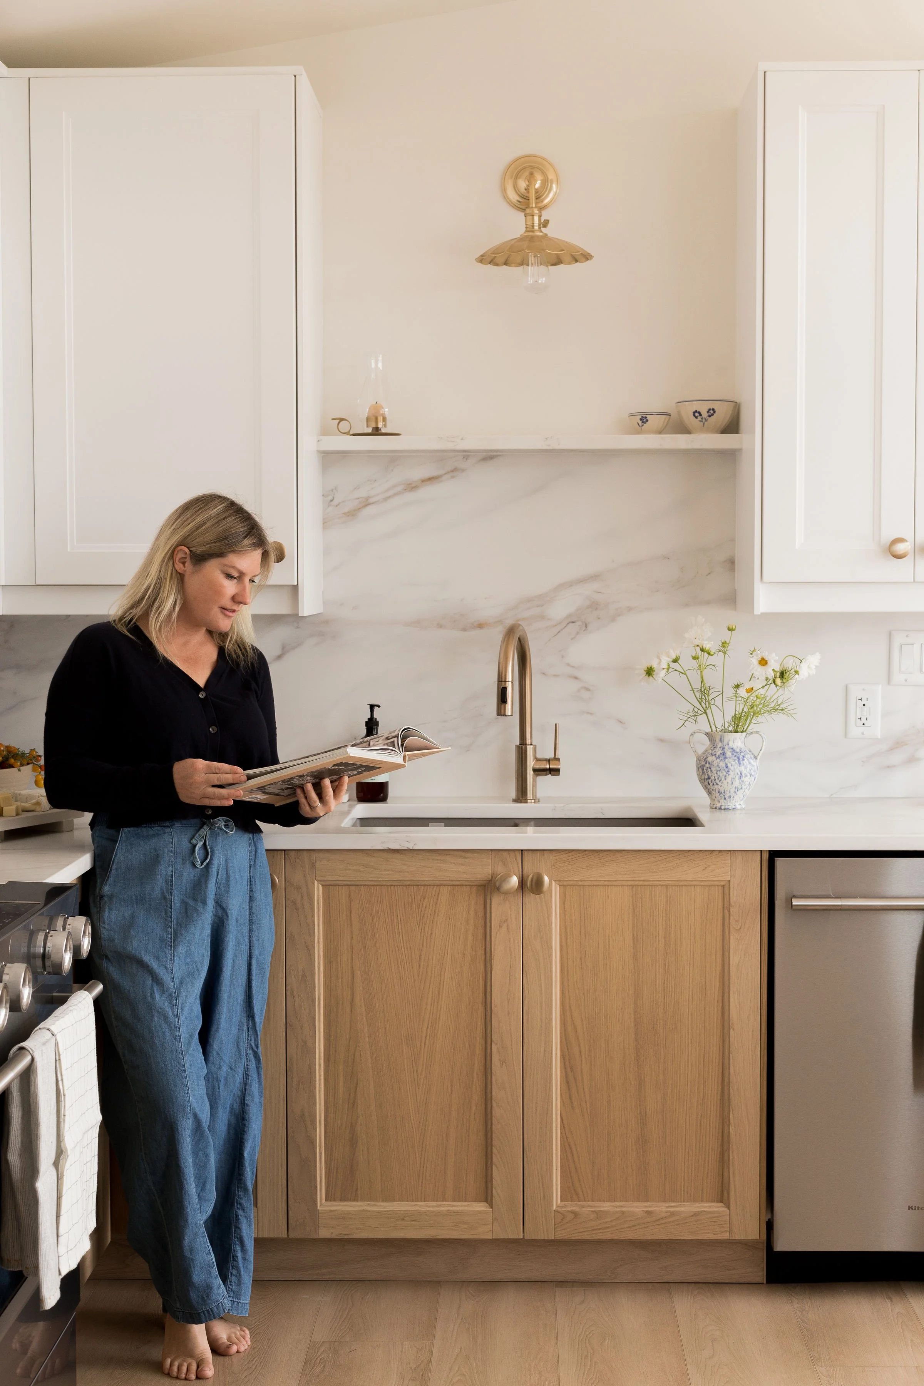
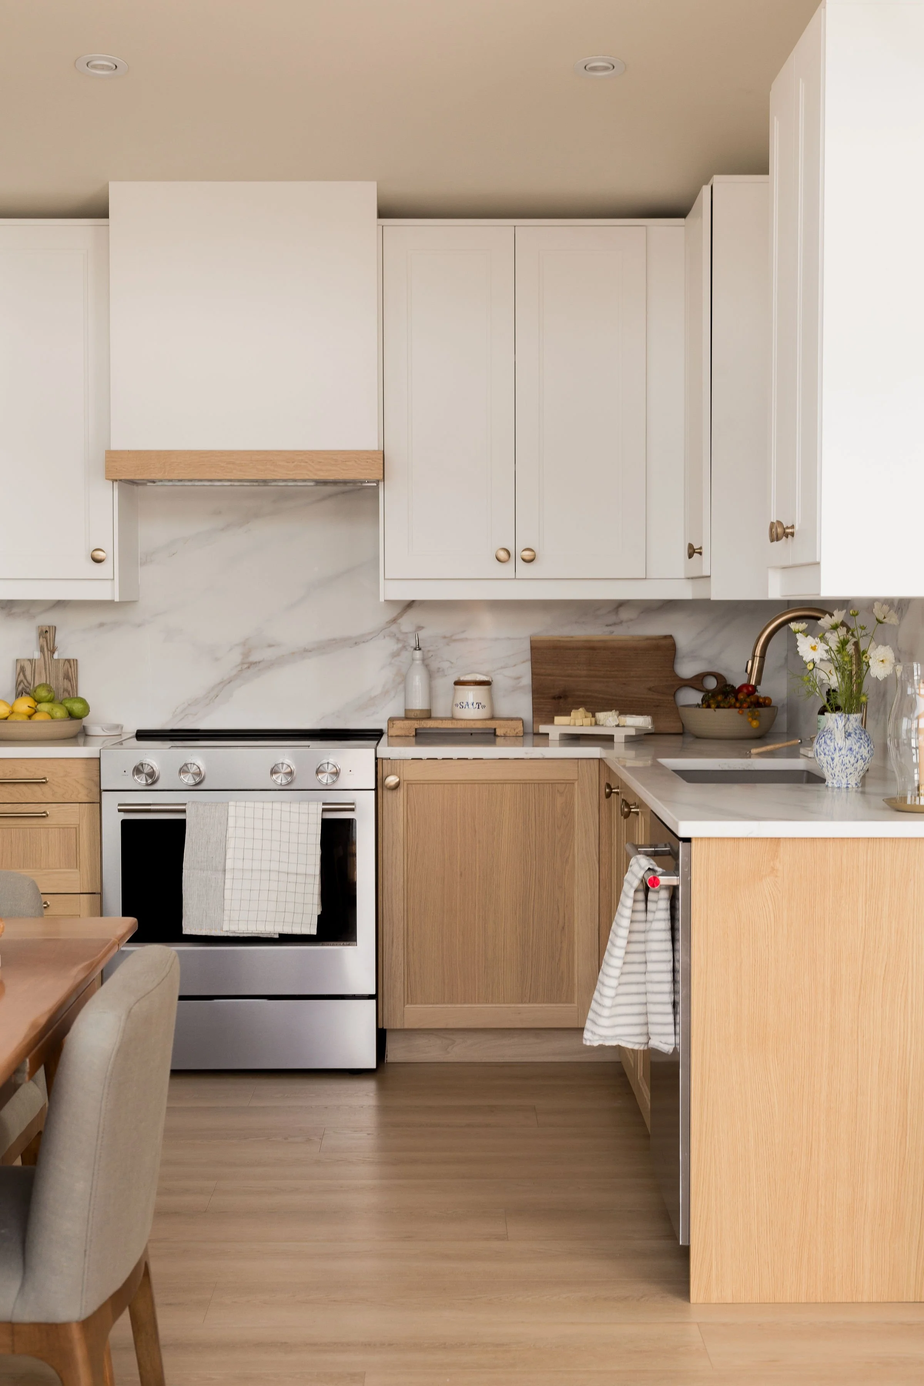
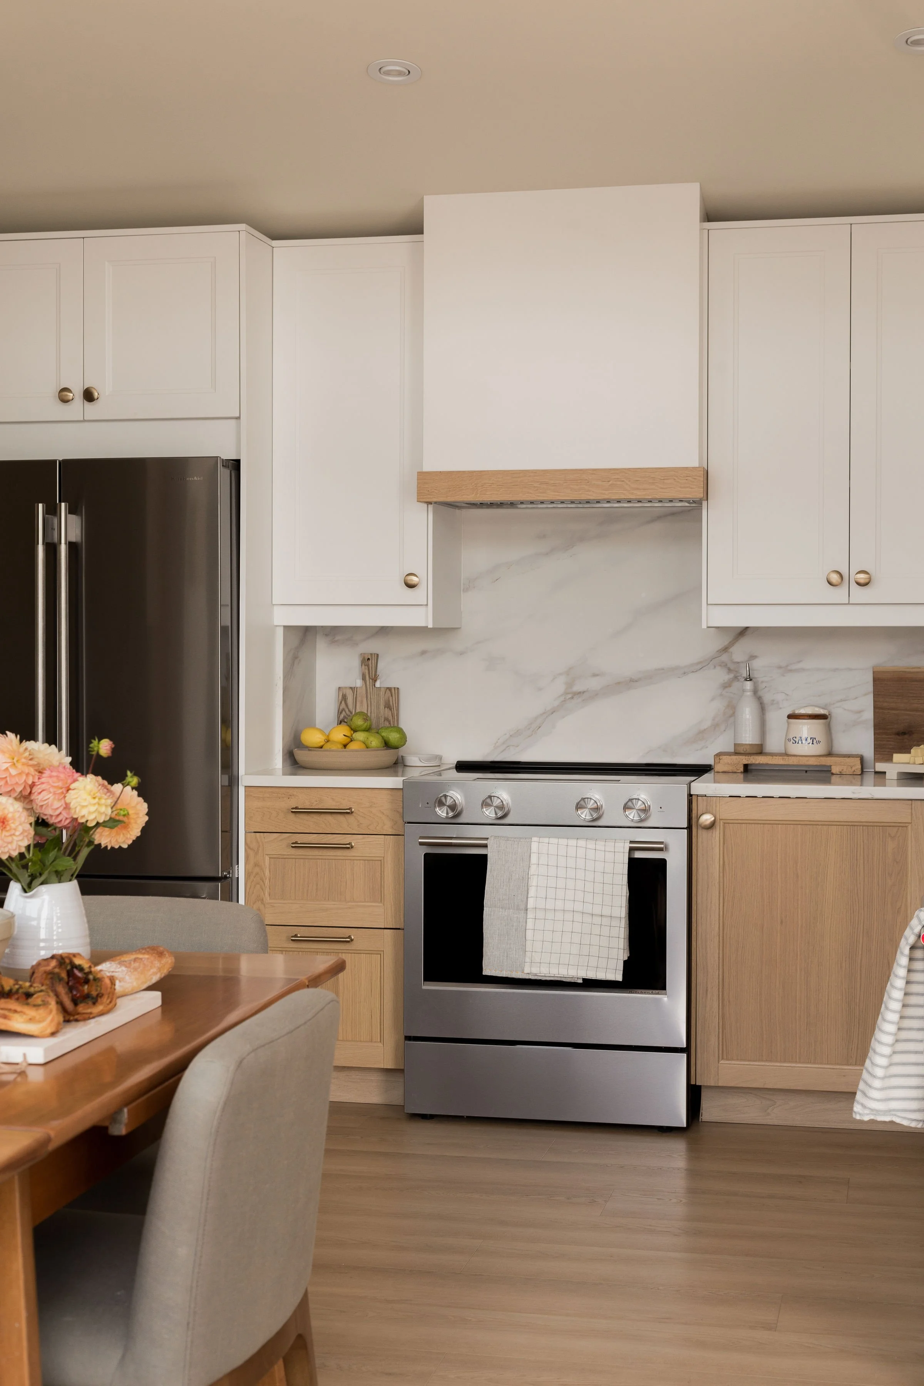
Since the layout of our kitchen is relatively small, our designer recommended keeping things lighter on the upper cabinets, and grounded on the bottom with a material that matched our flooring. It created a beautiful, clean and seamless look flowing from room to room. And since the lower cabinets are a beautiful oak, they make the space feel warm!
4. Fewer Material Changes Bring Calm to Small Spaces
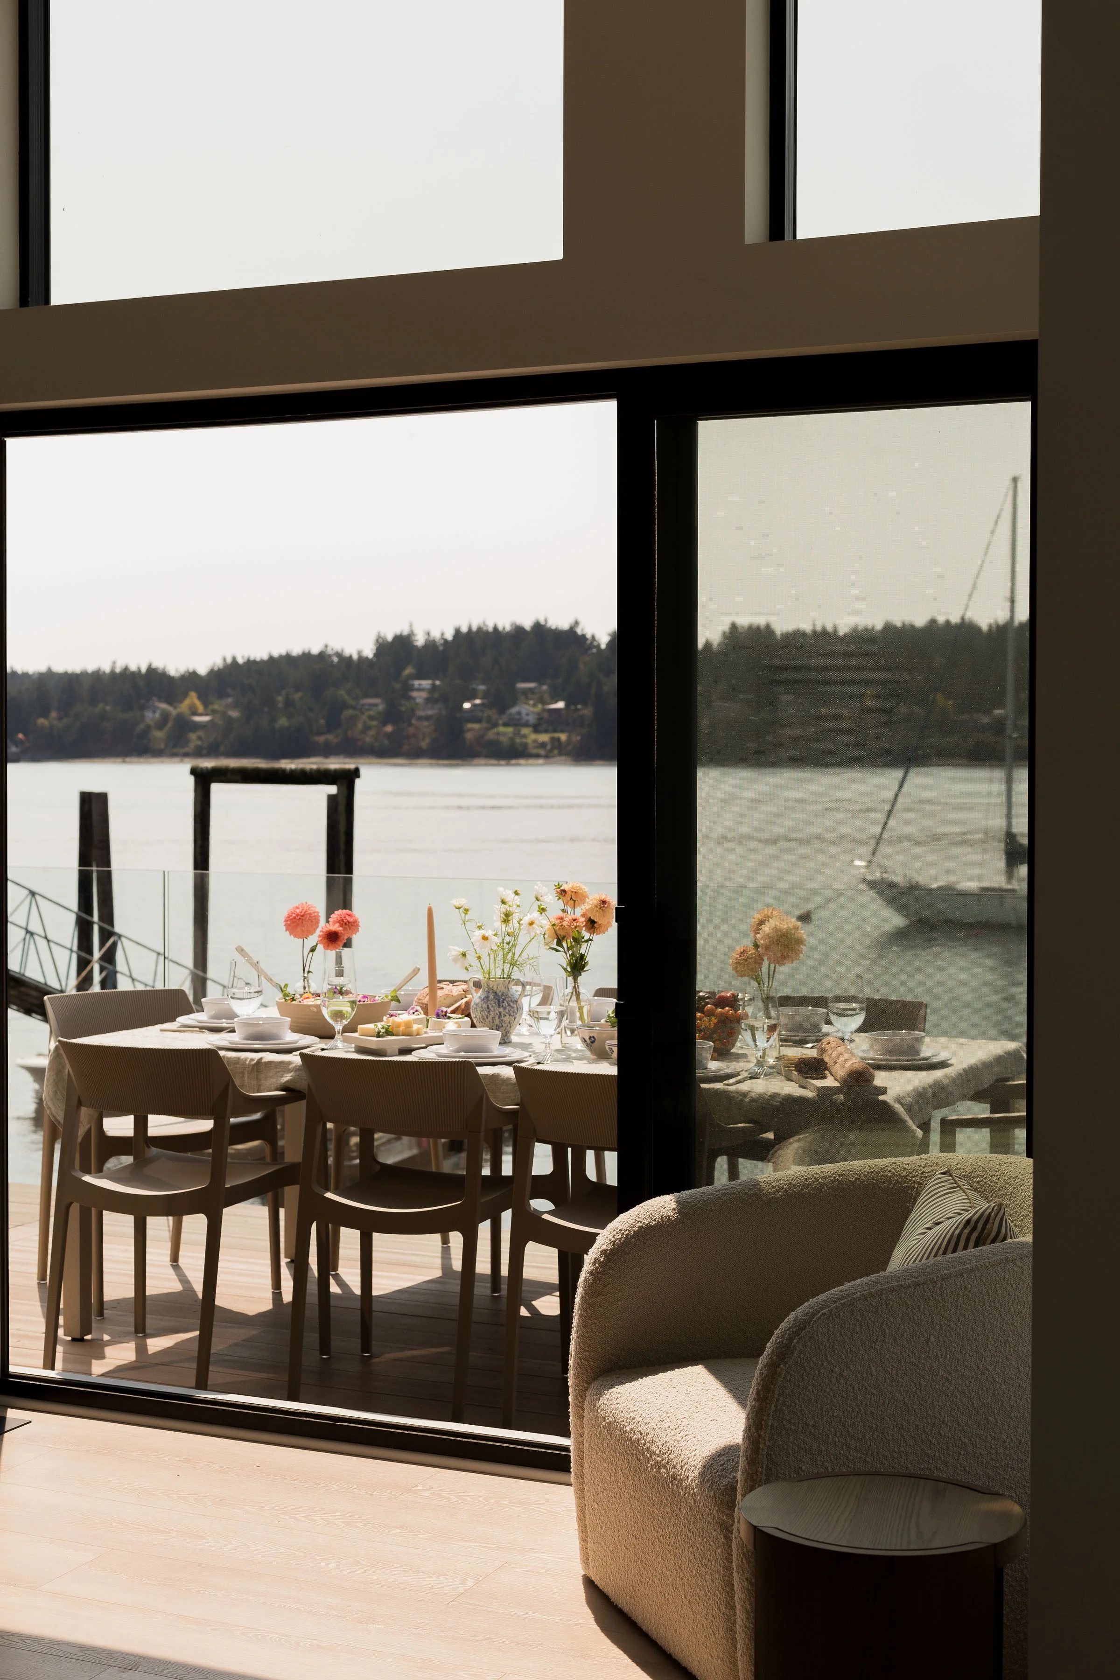
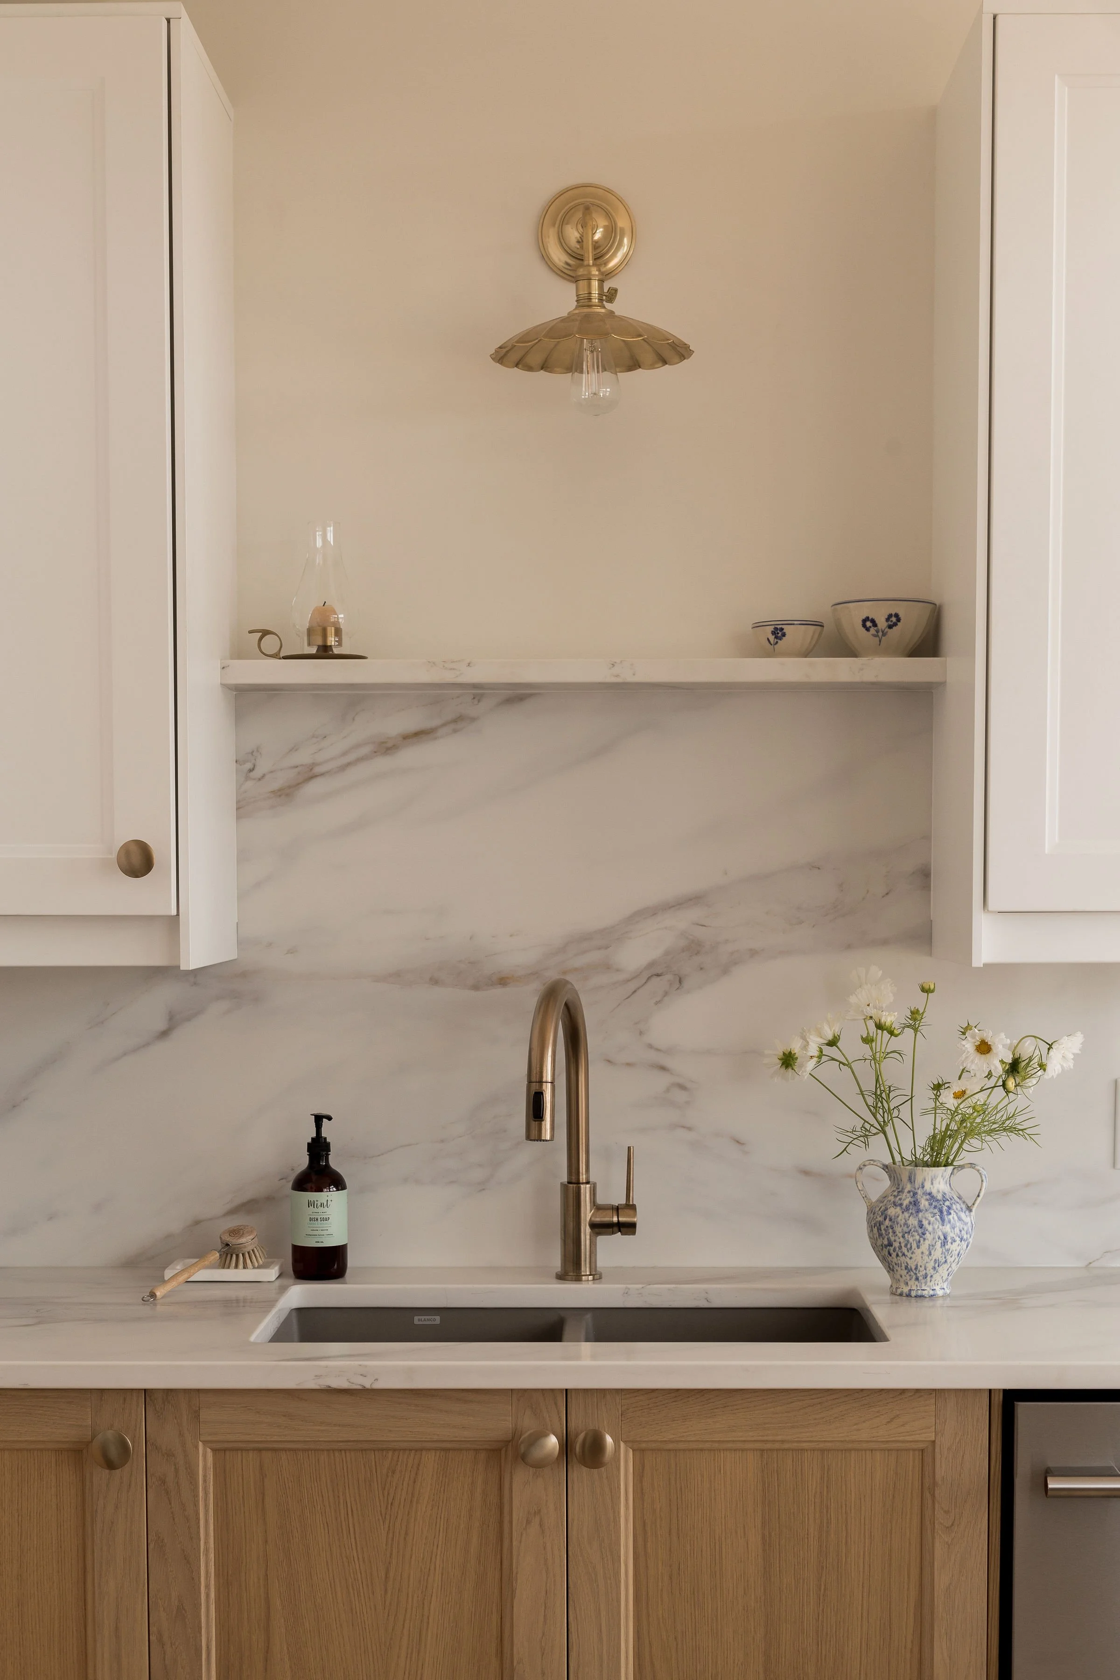
Similarly to the cabinets, our designer recommended that we keep the counter top and back splash cohesive as well, so we opted to just bring the counter tops up into the backsplash! It makes the room feel less visually cluttered, and brings an overall calmness to the space. When it came to the flooring, we continued a warm tone with the deck boards out into our alfresco dining and lounging space for that same cohesion.
5. Repeat Black to Create Connection
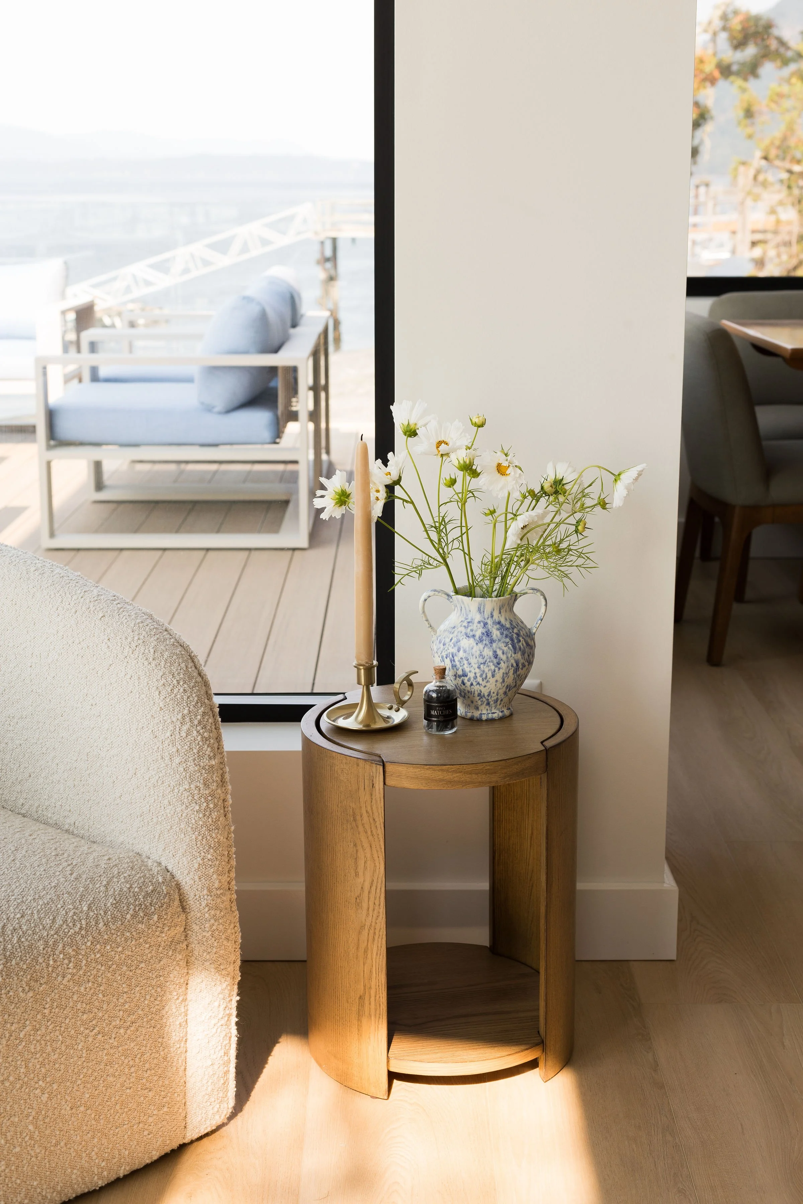
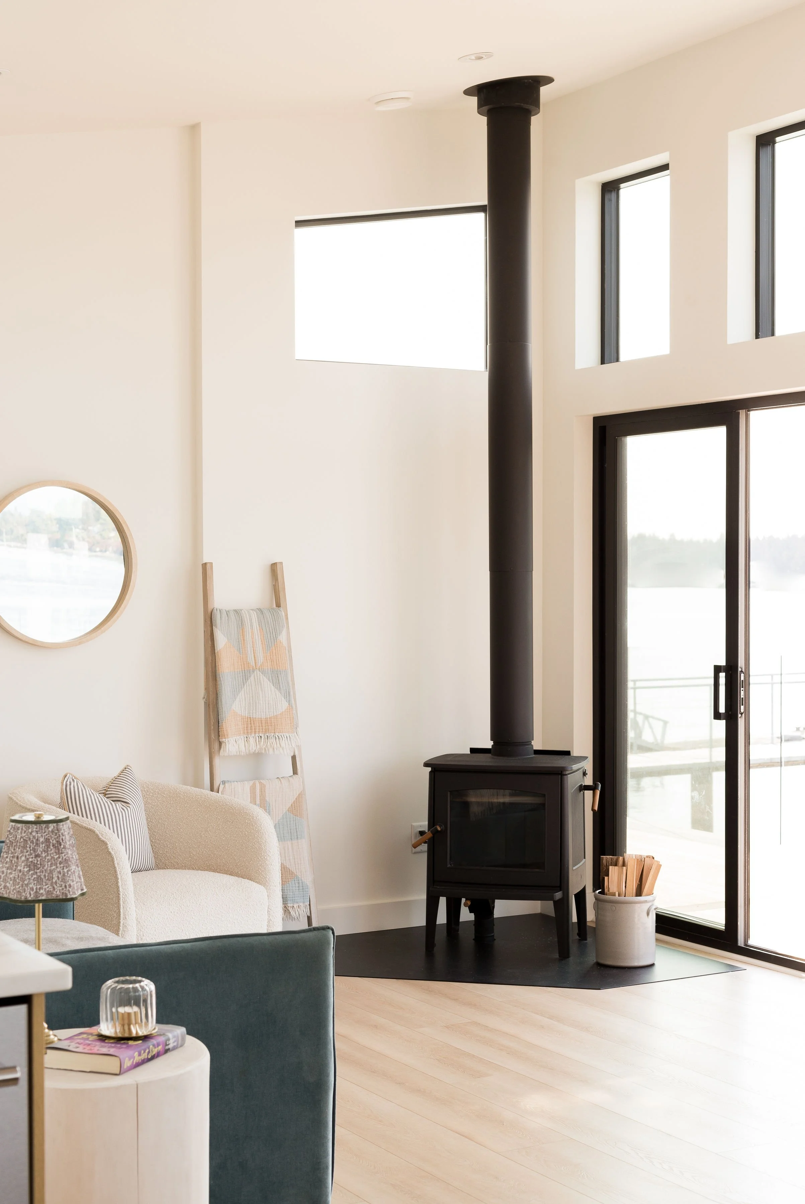
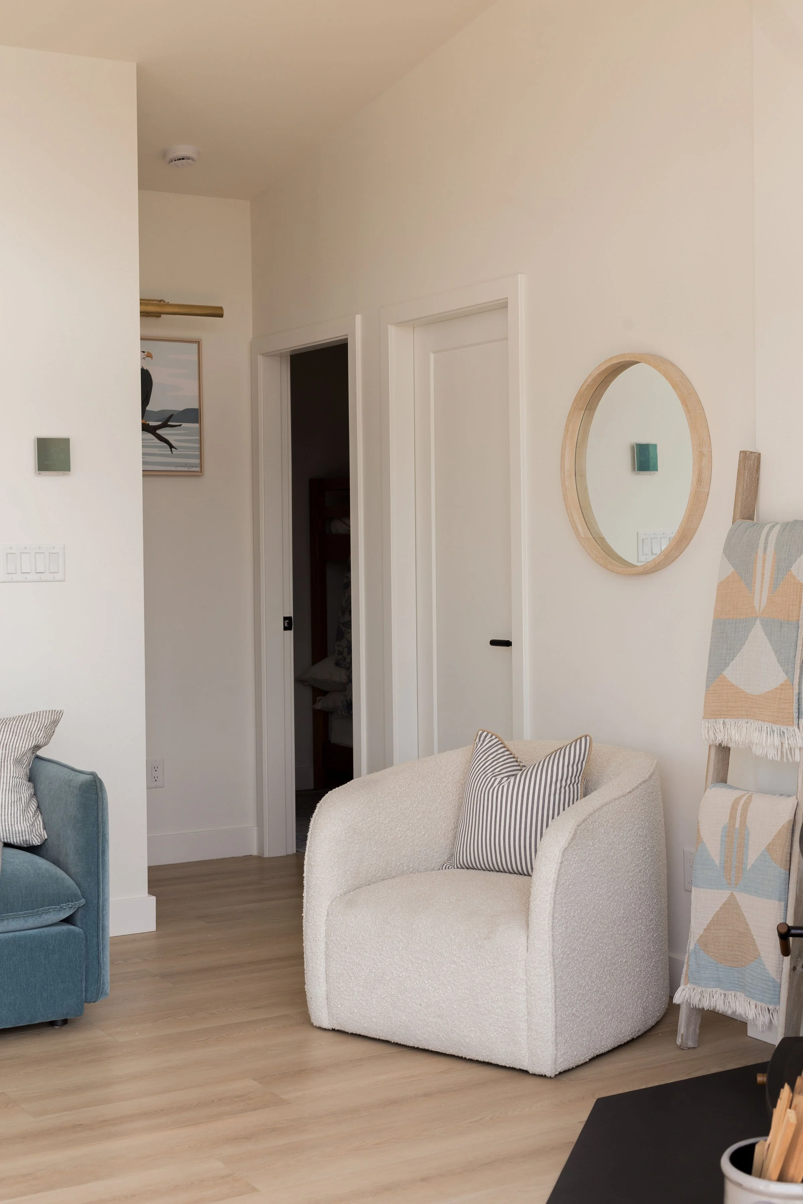
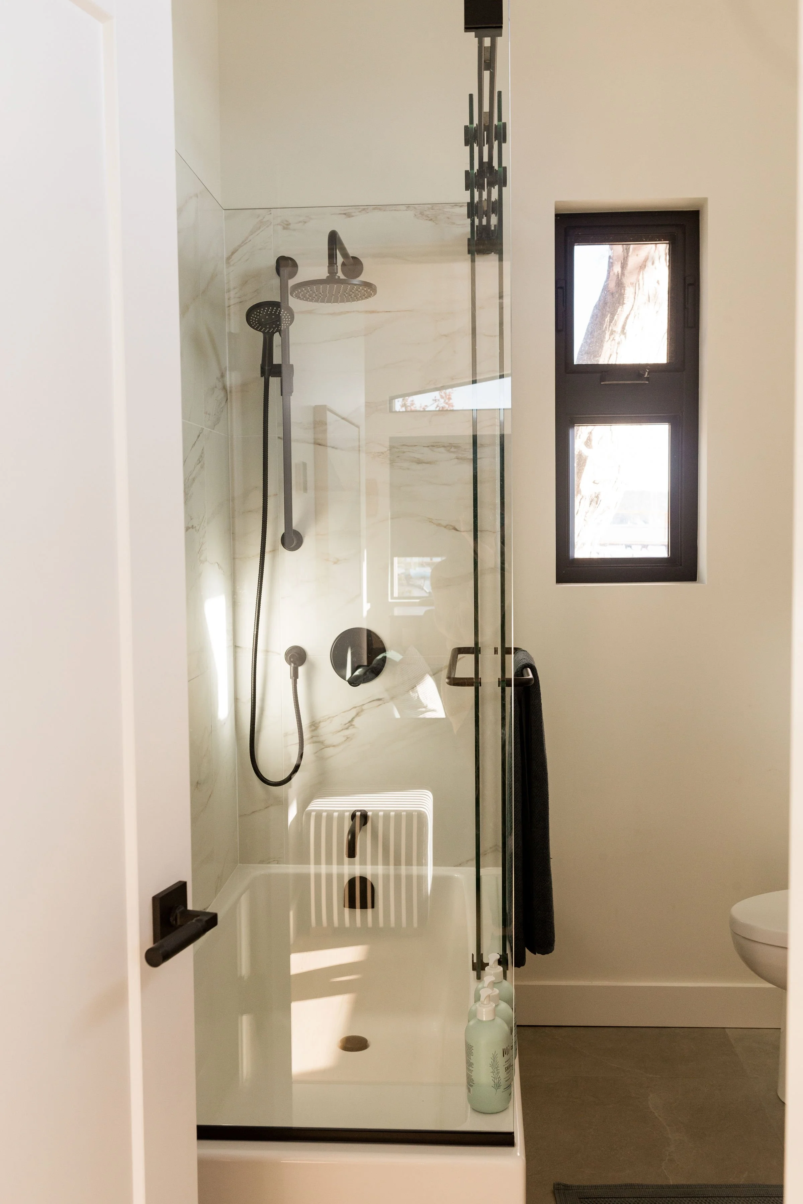
One of the first things we purchased for the cabin was our black wood stove, and window frames, so we knew we wanted a few other black elements worked into the space to create a connection, especially since it’s open concept. We decided to carry black into other small details throughout the cabin, including in our bathroom so that there was balance throughout every space, and the wood stove was not just a single black item floating in only one room.
6. Keep the Foundation Timeless. Layer in Personality.
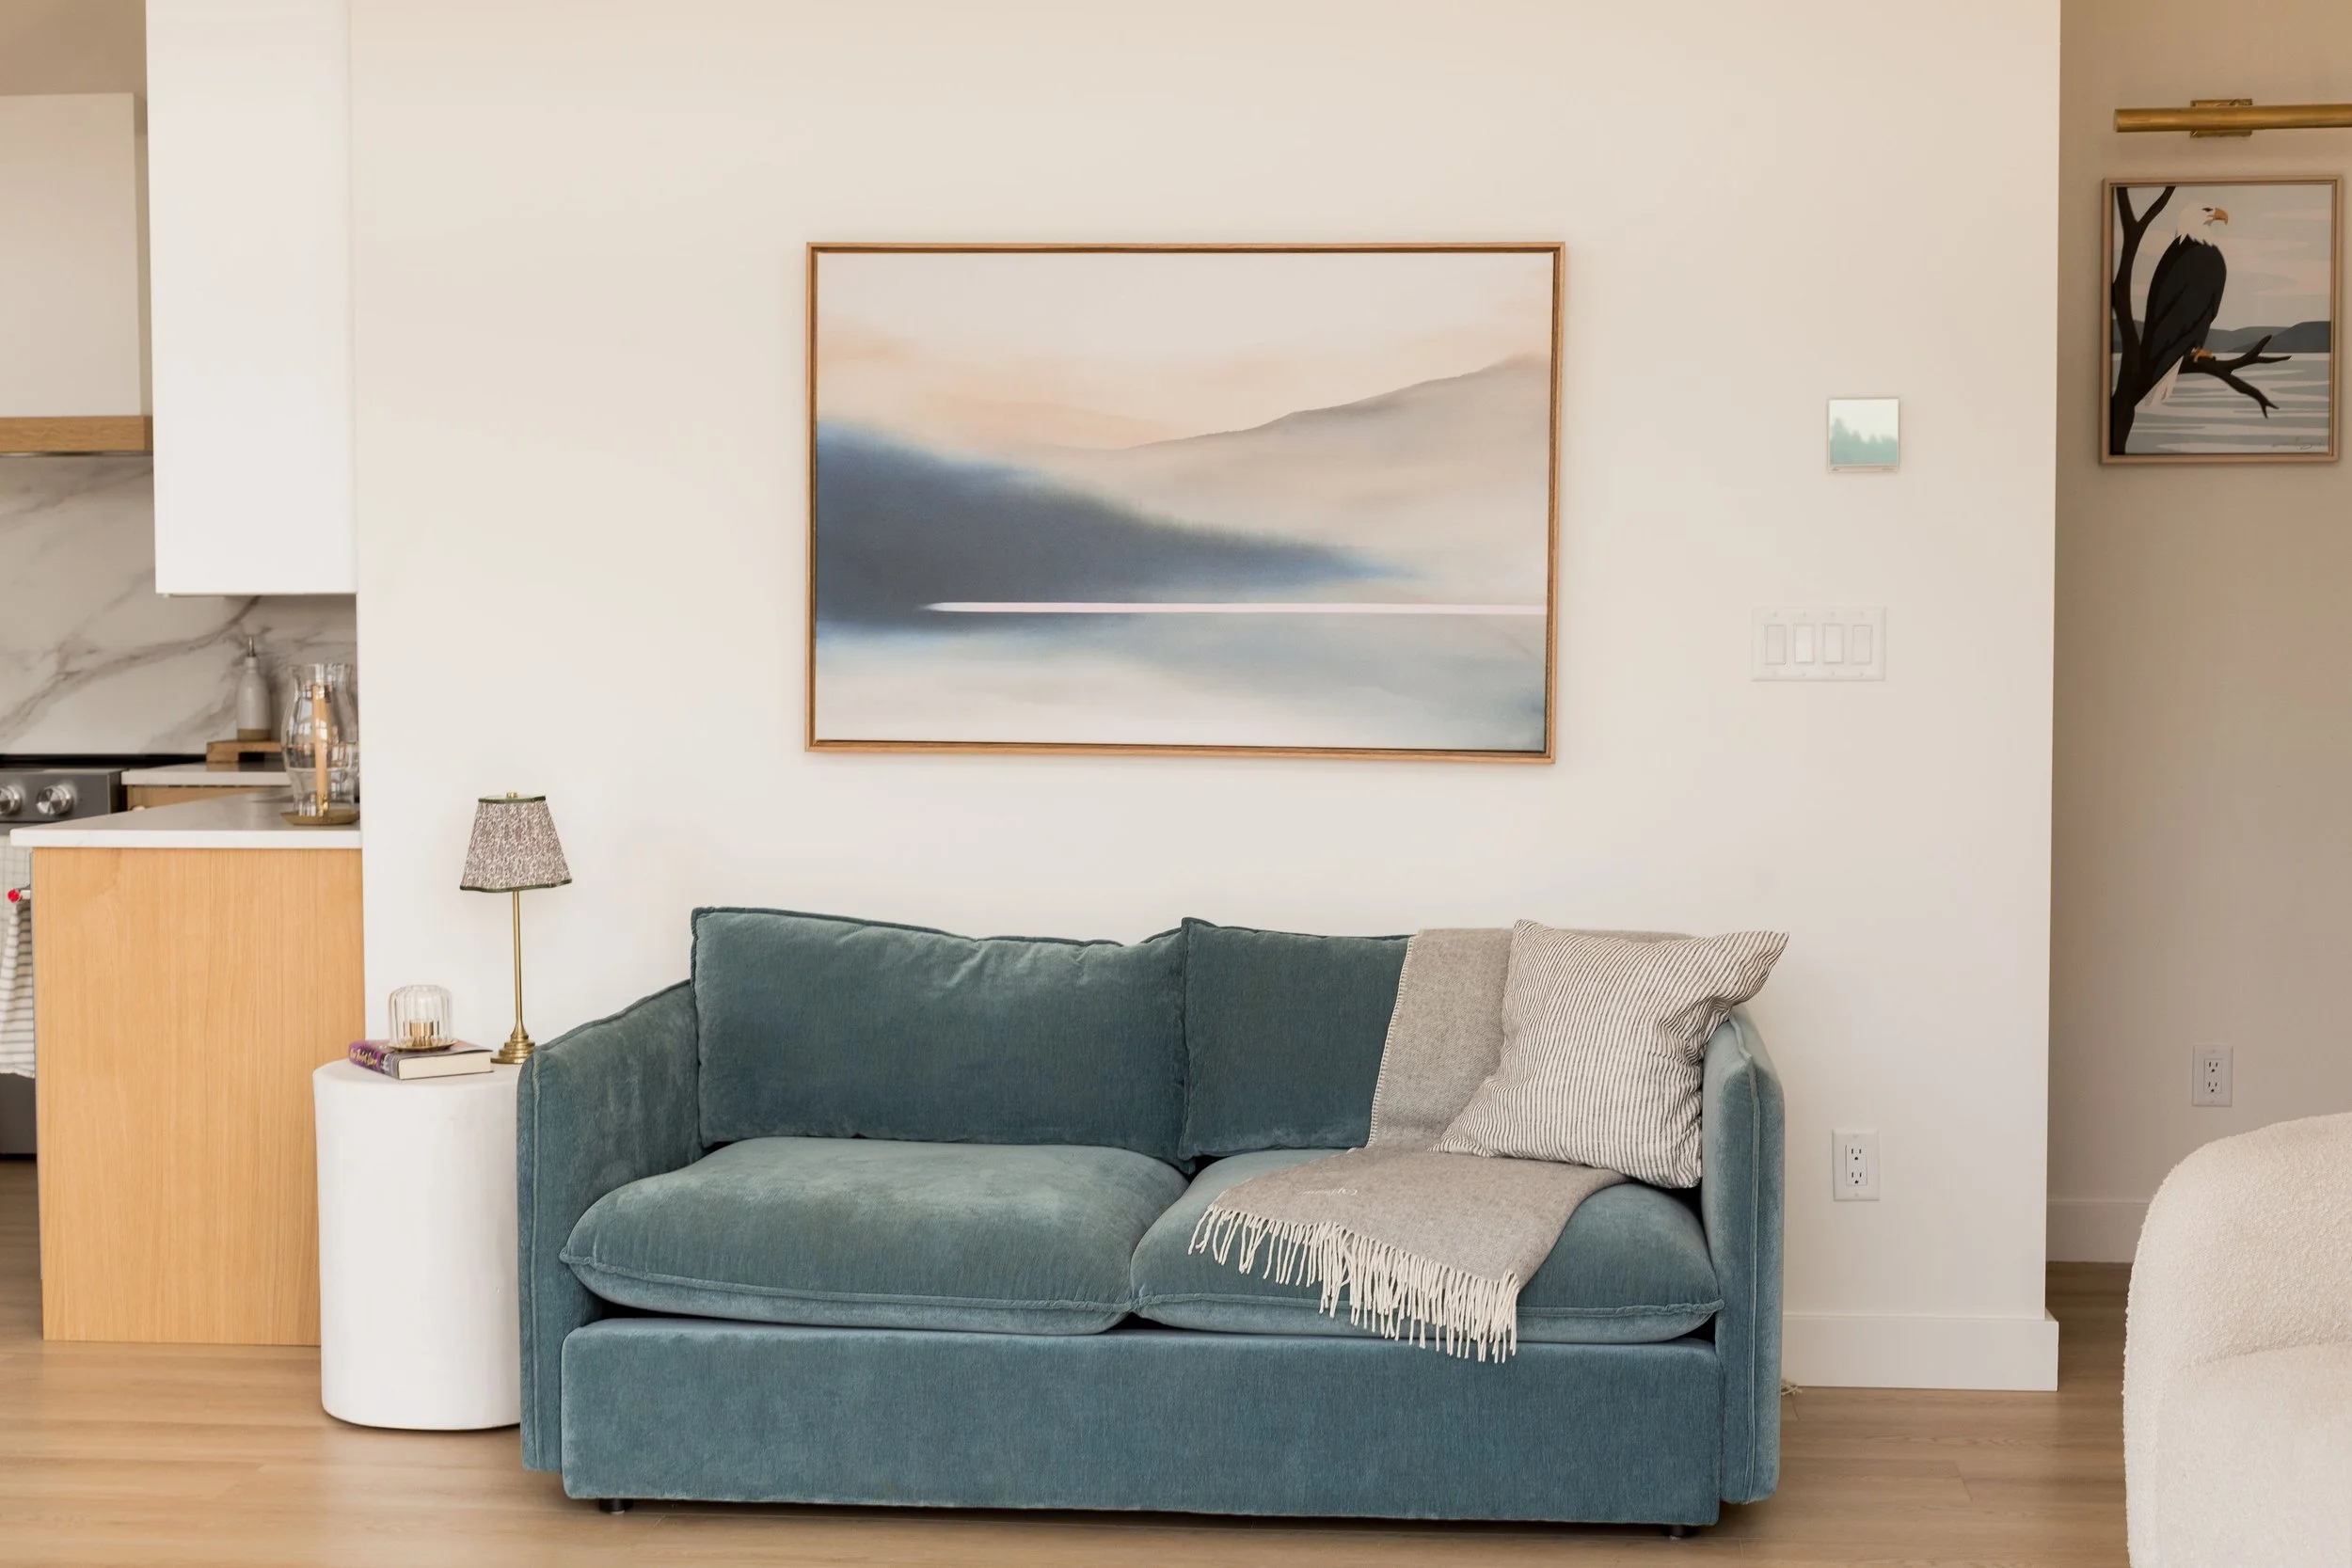
One of the best recommendations we got was to ensure that the finishes of the cabin felt timeless — from the oak cabinetry, to stainless steel appliances — and then bring in colour and personality with art, accessories and furniture. These items are much easier to switch up than changing an entire cabinet colour!
7. Design the Interior & Exterior in Harmony
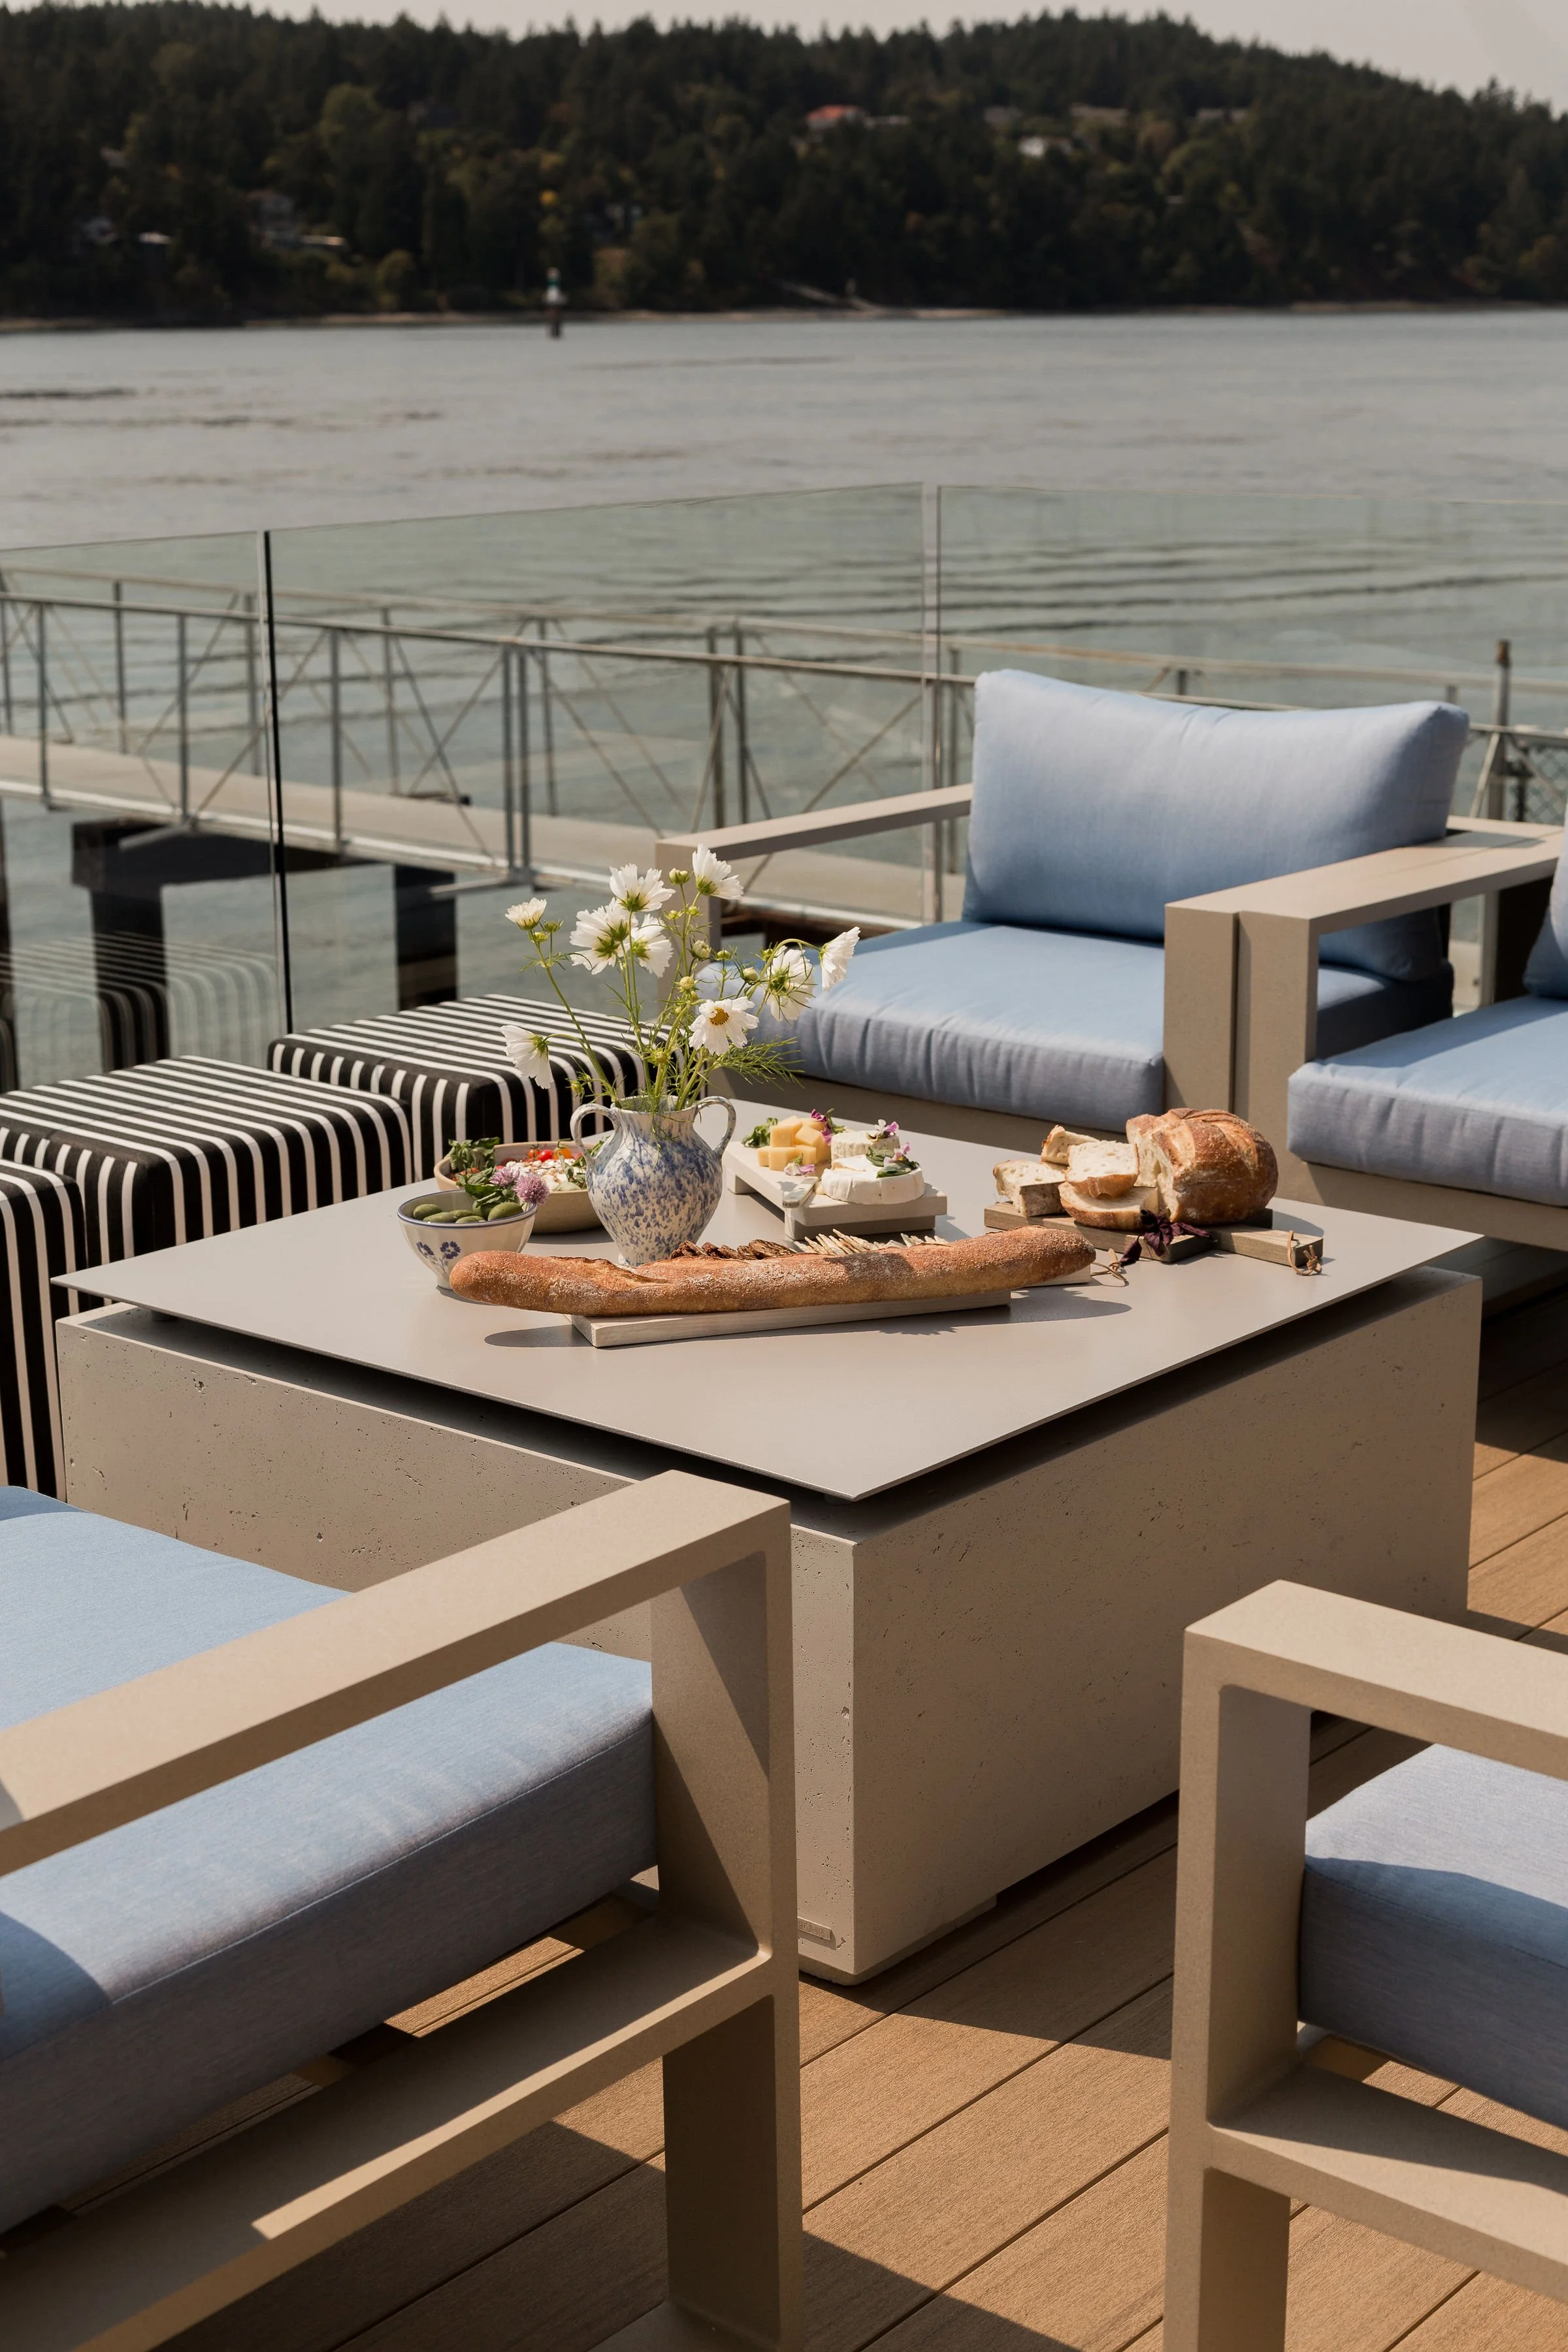
To ensure there was a harmonious look between every space in the cabin, we made sure to use complementary colours & materials across every space. For example, our outdoor lounging furniture is blue, which compliments the blue couch in the living room. There’s hints of black throughout our outdoor space, as well as indoors. This helps to create a natural connection throughout the entire cabin.
8. Choose Materials that Suit your Family & Lifestyle
We wanted to make sure that the materials we selected were practical for the way that our family is going to use the cabin. Since it’s waterfront, and we’ll be spending lots of time on the beach and in the water, we opted for a practical flooring that can handle sand. We also plan to host friends & family in this space, plus, we have young children, so the floors needed to hold up to both of these as well while complimenting the cabin’s overall design.
9. In a Small Bathroom, Protect the Sight Line
Since our bathroom at the cabin is on the smaller side, we wanted to make sure that sight line was still clear, and felt open and airy like the rest of the cabin. We chose to put in a clear glass shower to obtain this!
10. Lighting Should Do More Than Illuminate
Though the main goal of lighting is definitely to illuminate a space, that’s not all that it should do! Adding in beautiful lighting fixtures like sconces, both inside and out adds characters to the space and overall design. This is something that I feel really brought our cabin together!
What is your favourite tip from this blog? Let me know in the comments below! Also don’t forget to check out our interior designer, Tiare Watson for all of your design & constructio needs.

* Note: Some links featured in the above post are commissionable/affiliate links.